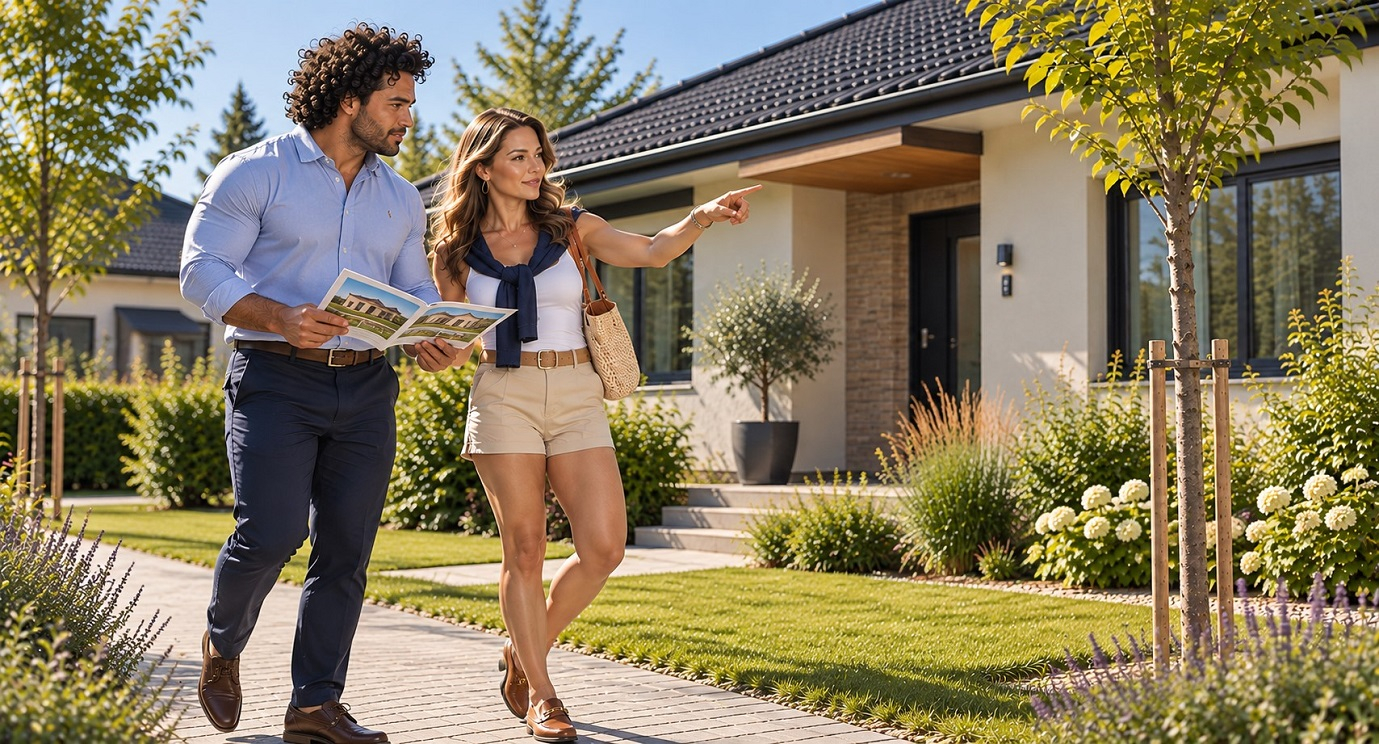
Not every new home begins with an architect sketching ideas from scratch.
In Hungary, more buyers are considering pre-designed homes, known as típusházak, as an alternative to a fully custom build. Instead of commissioning a unique design, they choose from a range of standard house plans that are then adapted to suit their building plot and local planning requirements.
The attraction is straightforward. Buyers know what they're getting. The design has already been developed, construction methods are established and builders can often provide clearer pricing and construction timelines much earlier in the process.
What Is a Pre-Designed Home?
A pre-designed home is a standard house plan created to be built multiple times.
The architectural, structural and engineering plans are largely completed before a buyer chooses the design. Before construction begins, however, the plans still need to be adapted to the specific site, taking into account local planning regulations, plot dimensions, orientation and utility connections.
That adaptation is an important step. A catalogue plan is not automatically suitable for every block of land.
Why Buyers Are Choosing Standard Designs
The biggest advantage is predictability.
Because the core design already exists, buyers avoid much of the early design process required for a fully bespoke home. Builders are already familiar with the construction system, making it easier to provide clearer pricing and expected construction schedules.
Many companies also offer fixed-price packages, helping buyers understand the likely cost before construction begins.
"Many buyers are looking for certainty as much as creativity," said Alex Markus, Chief Executive of City-Lets Ltd.
"They want to understand the layout, likely costs and how the finished home will function before construction starts. For many people, choosing a proven design removes much of the uncertainty from what is often one of the biggest financial decisions they will make."
How Long Does Construction Take?
Construction time depends largely on the building system.
Factory-built timber-frame and modular homes are generally the fastest. Wall panels are manufactured off-site before being delivered for assembly, with the structural shell often erected within a few days once the foundations are complete. Turnkey completion typically takes around three to four months from the start of on-site construction.
Precast concrete systems also benefit from factory production. While the structural frame can be assembled quickly, a complete turnkey home generally takes around four to six months.
Traditional brick homes built from standard catalogue plans usually require more on-site work and drying time, with projects commonly taking around six to nine months.
Construction is only one part of the overall timeline. Site adaptation, planning approvals and utility connections can add another two to four months before building work begins.
What Does a Pre-Designed Home Cost?
Current Hungarian market estimates place turnkey pre-designed homes at approximately HUF 480,000 to HUF 750,000 per square metre plus VAT, depending on the construction system, specification and builder.
By comparison, a custom-built brick house typically costs around HUF 800,000 to HUF 1.1 million per square metre plus VAT.
As a guide, a turnkey pre-designed home of around 100 square metres generally falls between HUF 48 million and HUF 75 million plus VAT, while a 150-square-metre home typically costs HUF 75 million to HUF 110 million plus VAT.
Many builders also offer different stages of completion. Buyers can purchase a structure-ready (szerkezetkész) shell, a heating-ready (fűtéskész) home with utilities installed, or a fully finished turnkey (kulcsrakész) property ready for flooring, decorating and furnishing.
It is also worth remembering that catalogue prices usually exclude the cost of the land, site surveys, soil testing, utility connections, fencing and landscaping. Many builders recommend allowing an additional 10-15% contingency for unexpected project costs.
Where the Compromises Begin
A pre-designed home offers less flexibility than a fully custom design.
Finishes, flooring, kitchens and heating systems can often be changed, but altering the layout is far more complicated. Moving structural walls or relocating bathrooms and kitchens may require changes to the architectural, structural and engineering plans, reducing many of the time and cost advantages that standard designs offer.
The building site also matters. A house that works well on a flat, rectangular plot may require modifications if the land is narrow, sloping or affected by local planning restrictions.
For buyers, the advertised floor plan should be seen as the starting point rather than the finished solution.
Construction Method Matters
Not all pre-designed homes are built the same way.
Some use lightweight timber-frame construction, while others are built using SIP panels, modular systems or precast concrete wall elements.
Some systems arrive on site as complete wall panels that can be assembled within days, while others require significantly more work during construction. That choice affects not only build time, but also insulation, internal wall thickness, energy performance and the amount of work carried out on site.
Understanding the construction system is just as important as choosing the floor plan itself.
Who Are They Best Suited To?
Pre-designed homes are generally best suited to buyers who value predictable costs, proven layouts and a more structured building process.
They may not offer the same level of flexibility as a bespoke architectural design, but they remove many of the unknowns that come with starting from scratch.
For some buyers, building a home still means creating something entirely unique. For others, a proven design, clearer costs and a more predictable path to completion are exactly what they're looking for.