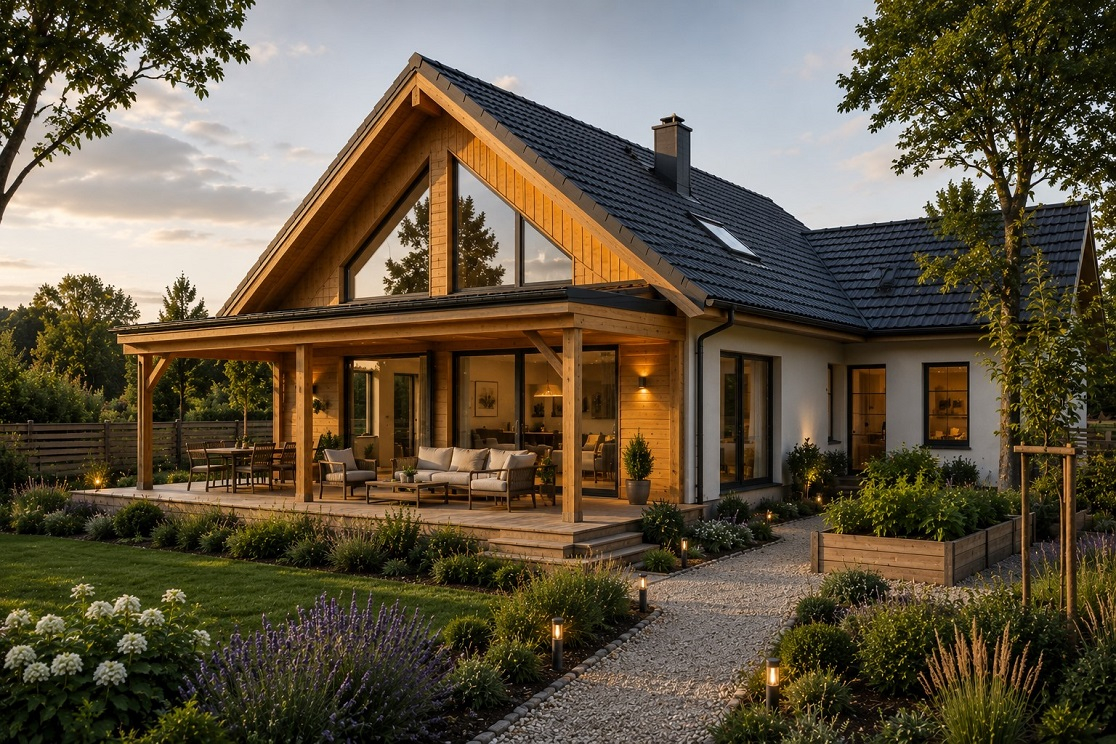
Most people in Hungary still picture a brick house when they think about building a family home.
Timber-frame construction however offers a different route. Instead of building solid masonry walls on site, the house is built around a timber structure, often using prefabricated wall elements, insulation, plasterboard and external cladding or render. The attraction is easy to see: faster construction, excellent insulation and the potential for lower running costs.
The question is whether timber-frame construction can now compete with brick for ordinary family homes.
What Is a Timber-Frame Home?
A timber-frame home is built around a load-bearing wooden structure.
The walls are typically made up of timber framing, insulation, internal plasterboard and an external weatherproof layer. Depending on the builder, many structural elements are manufactured in a factory before being transported to site for assembly.
This makes timber-frame construction part of the wider lightweight construction category, but it should not be confused with temporary buildings or holiday cabins. Modern timber-frame homes are designed as permanent residential properties.
Why Buyers Consider Timber?
The biggest advantage is speed.
Because many components are manufactured before arriving on site and assembled using dry construction methods, timber-frame homes can usually be completed much faster than traditional masonry houses. There is no need to wait for large areas of brickwork or concrete to dry before the next stage of construction begins.
Factory production can also reduce weather-related delays, as much of the construction work takes place indoors before the building reaches the site.
Energy performance is another major attraction.
Rather than relying on thick masonry walls, timber-frame homes achieve their performance through high levels of insulation. The result is a home that heats up quickly in winter and can require less energy to maintain comfortable temperatures throughout the year.
"Many buyers still assume brick is automatically the safer or better choice," said Alex Markus, Chief Executive of City-Lets Ltd.
"But the decision is really about priorities. Some buyers want the weight and thermal mass of brick. Others care more about speed, insulation, usable space and a simpler construction process."
What Does a Timber-Frame Home Cost?
Prices depend largely on the level of completion.
Current Hungarian market estimates place structure-ready timber-frame and lightweight homes at around HUF 150,000 to HUF 400,000 per square metre, while turnkey homes generally cost around HUF 500,000 to HUF 550,000 per square metre.
For most buyers, complete house prices provide a clearer comparison.
Current market examples suggest:
- An 80-square-metre structure-ready home typically costs around HUF 32.9 million.
- A 120-square-metre turnkey family home generally costs between HUF 60 million and HUF 66 million.
- Energy-efficient turnkey catalogue homes from some Hungarian builders are available from around HUF 53 million to HUF 58 million, depending on the design and specification.
Published kit-home prices can appear significantly lower, but they usually cover only the structural package. Foundations, assembly, mechanical systems, internal finishes and other specialist work are commonly priced separately.
Before comparing quotations, buyers should confirm exactly what is included, particularly foundations, utility connections, heating systems, bathrooms, internal finishes, landscaping and VAT where applicable.
What Are the Trade-Offs?
Timber-frame homes perform differently from brick houses.
The biggest difference is thermal mass. Brick stores heat. Timber-frame walls rely on insulation instead. That means the house warms up quickly during winter, but it can also heat up more rapidly during hot summer weather if shading, ventilation and cooling have not been properly considered.
Sound insulation also depends heavily on the wall design. While modern systems can perform extremely well, lightweight walls rely on insulation and careful detailing rather than mass to reduce noise transmission.
Practical considerations extend inside the home as well. Heavy kitchen cabinets, large televisions and substantial shelving often require reinforced backing or structural fixing points planned during construction.
Moisture management is equally important. Timber-frame homes depend on correctly installed vapour barriers, airtight construction and good workmanship. Poor installation can lead to condensation, thermal bridges and mould.
Is Timber Replacing Brick?
Brick remains familiar, widely available and trusted by many buyers. It continues to appeal to homeowners who value thermal mass, solid internal walls and a traditional construction method.
Timber-frame construction offers a different balance.
Internationally, changing buyer priorities are encouraging more homeowners to consider alternatives to conventional masonry. Faster construction, improved energy performance and greater use of factory manufacturing are making timber-frame homes an increasingly practical option for many projects.
The decision is not about choosing a better building material.
It is about choosing the construction method that best matches your priorities.
Who Is a Timber-Frame Home Best Suited To?
Timber-frame homes are well suited to buyers who want a faster build, excellent insulation and a more flexible construction process.
They may be less suited to buyers who place the highest value on thermal mass, maximum sound insulation or the solid feel of masonry walls.
For many projects, brick will remain the preferred solution.
For others, timber-frame construction shows that a modern family home does not have to follow the traditional brick blueprint. Depending on the project, it can offer a different balance of speed, comfort and energy performance.